
Category
EducationMatanzas High School Additions & Renovations
Location:
Palm Coast, FL
Project Scope:
BBM Structural provided structural engineering services for multiple additions and renovations at Matanzas High School in Flagler County, supporting the expansion of the campus with new academic, athletic, and student spaces.
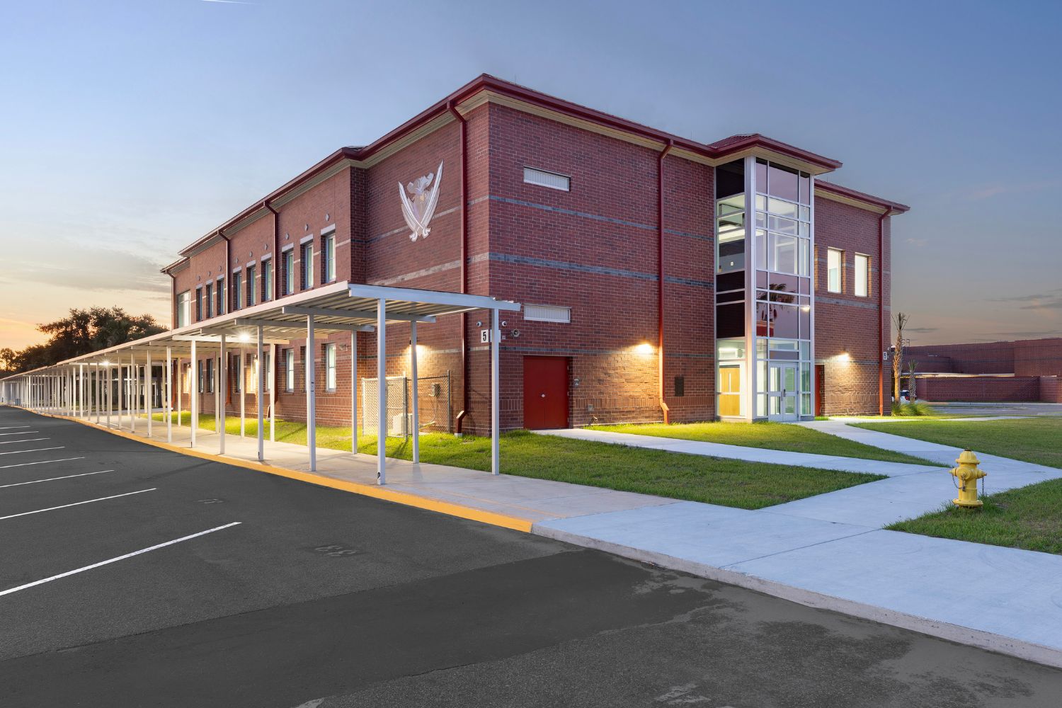
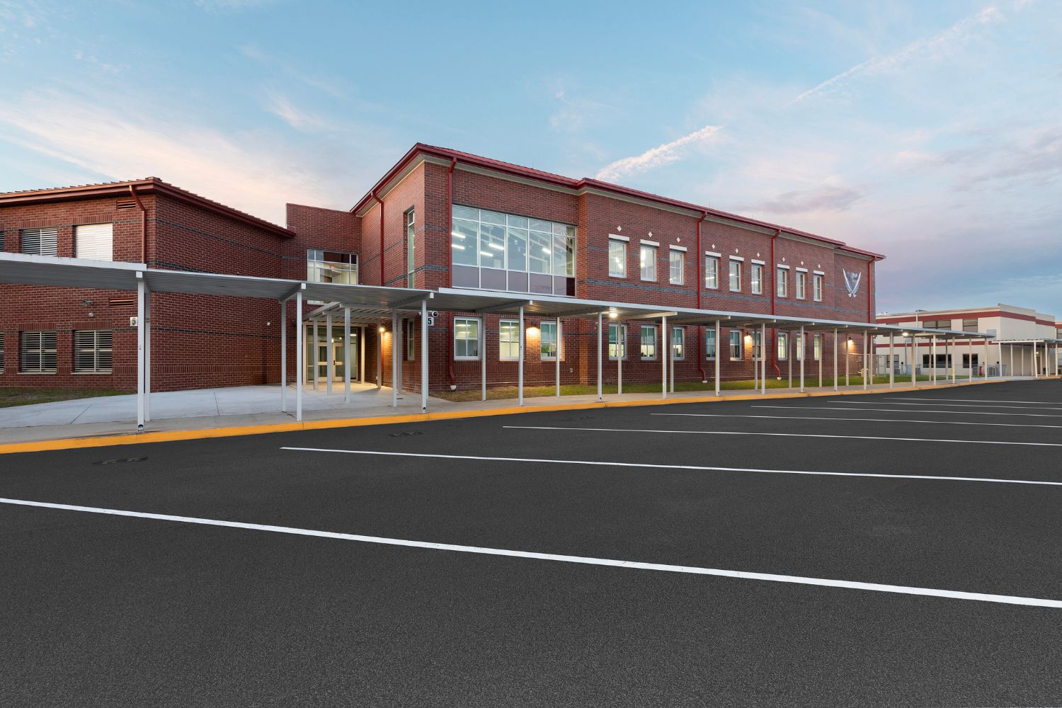
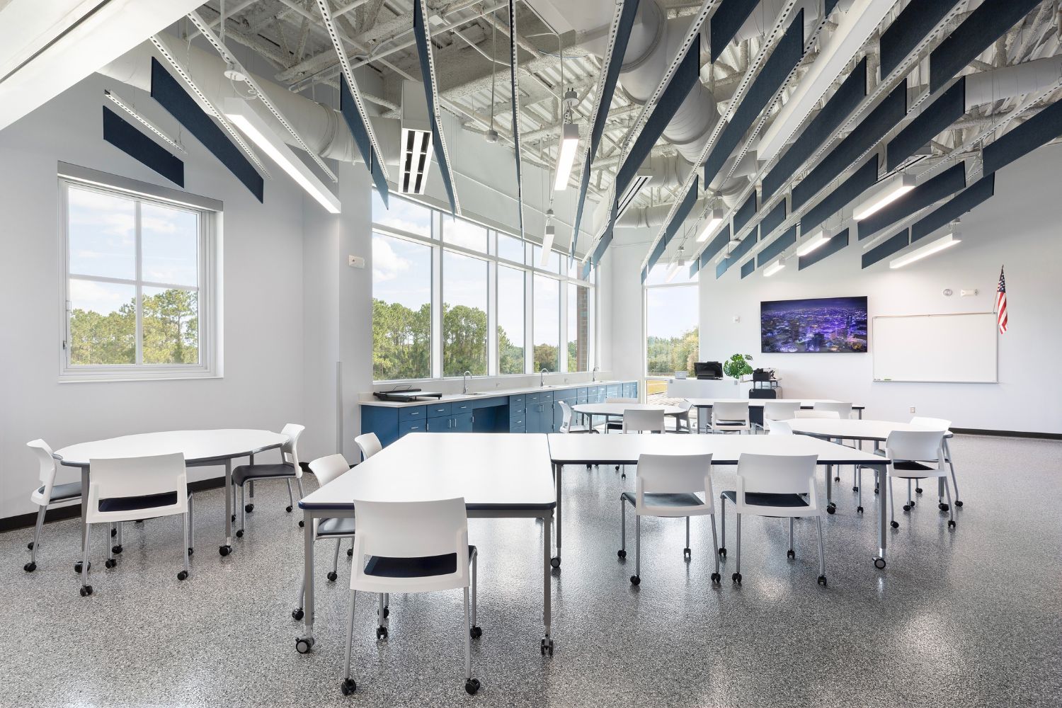
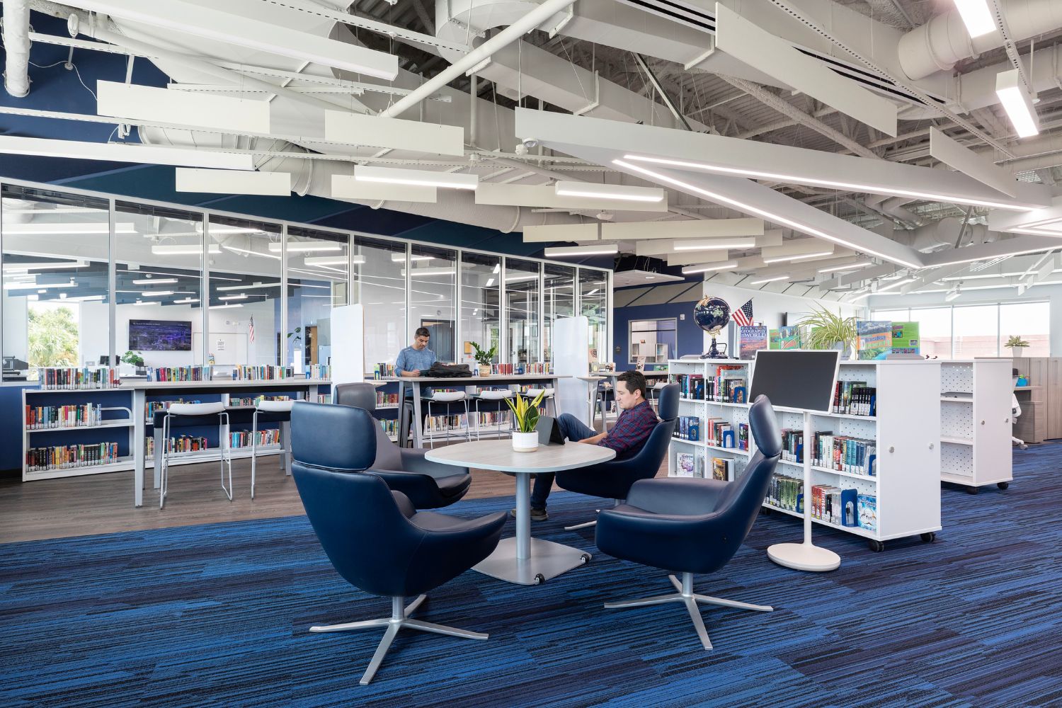
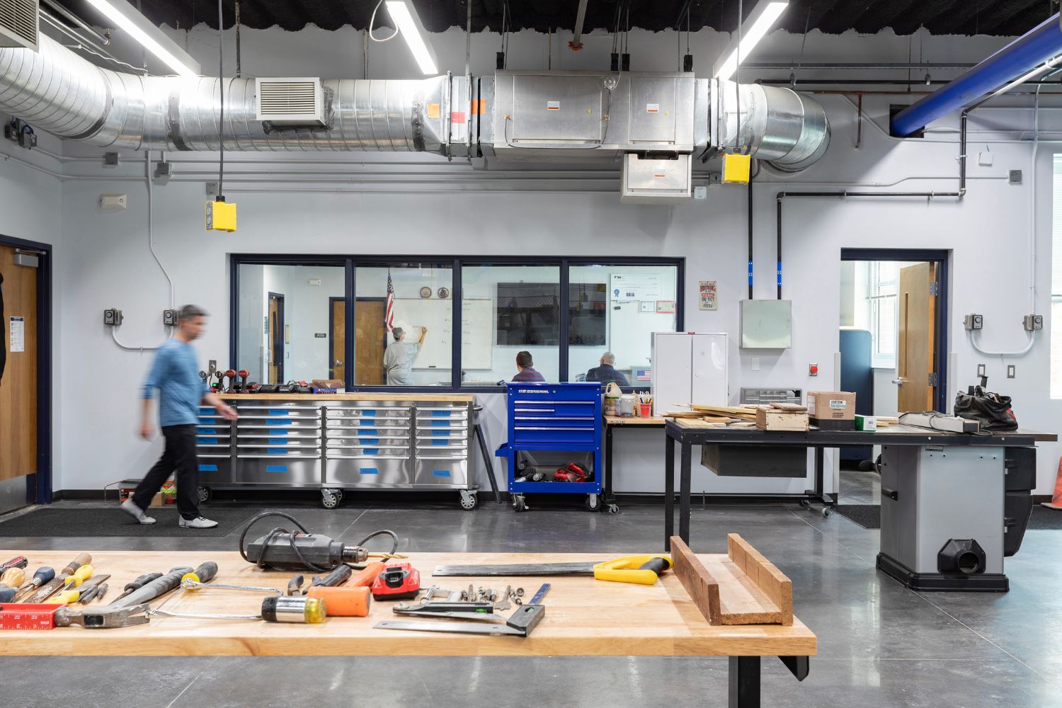
The project included a new 20,000-square-foot, two-story classroom addition connected to the existing Building 5. The first floor features five classrooms, a construction lab, restrooms, and storage areas. The second floor houses a new media center, art lab, conference room, small group learning spaces, restrooms, and offices for the media director.
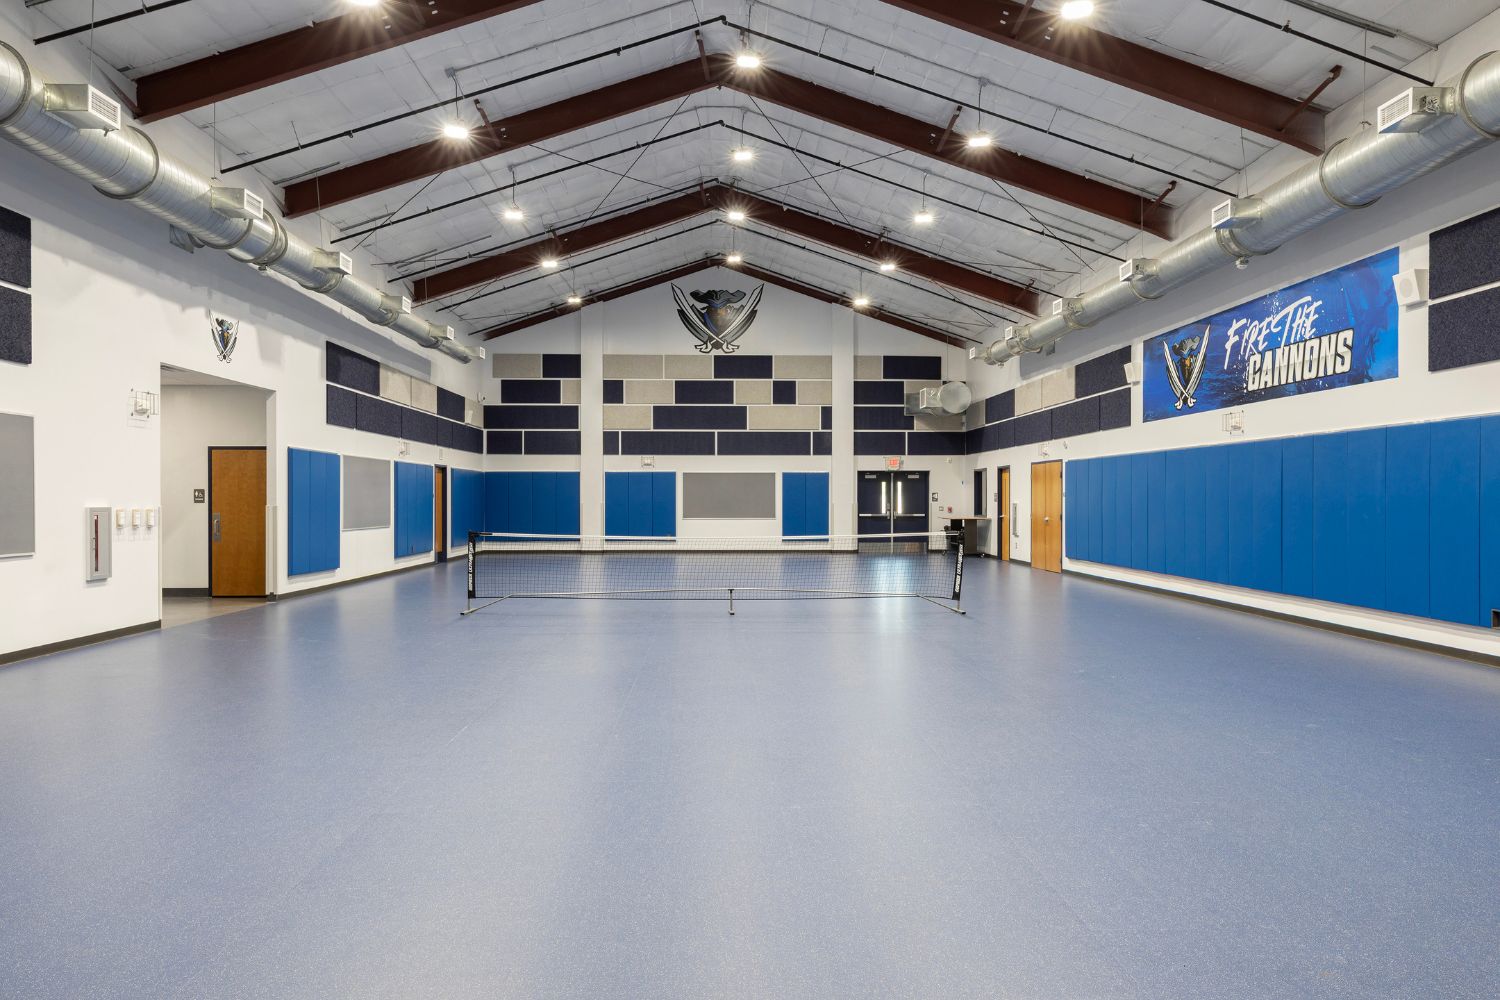
BBM also provided structural engineering for a new 8,000-square-foot pre-engineered metal fieldhouse. The facility includes a large multipurpose room surrounded by support spaces, including restrooms, storage, offices, and mechanical and electrical rooms.
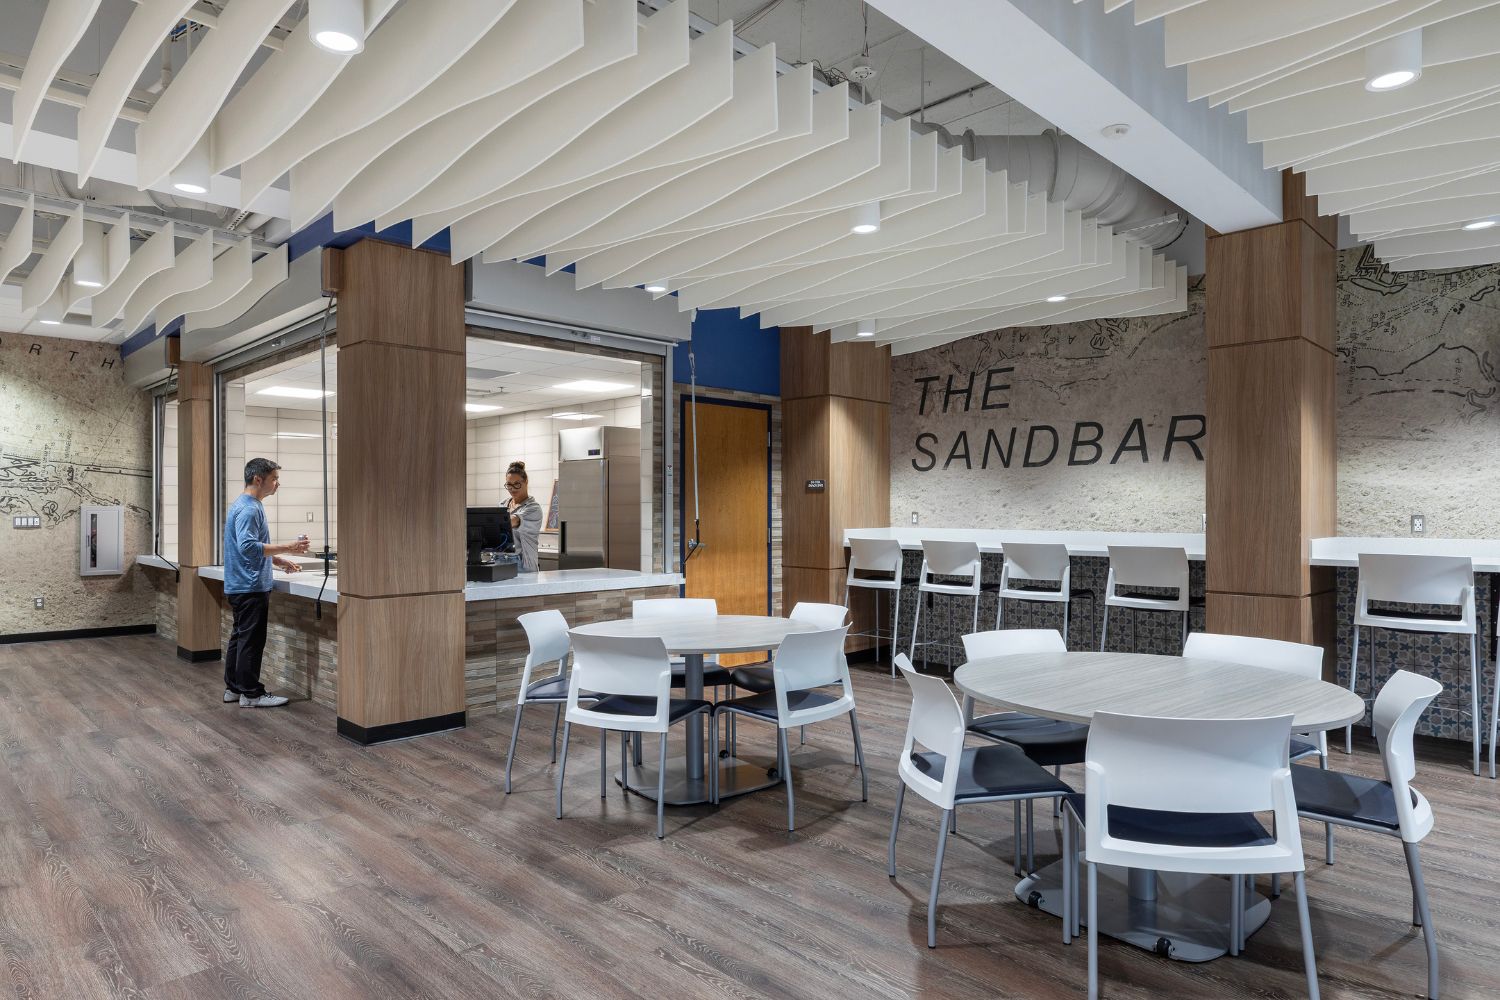
As part of the campus improvements, Building 4 was renovated to convert the former media center into an expanded cafeteria dining area, adding approximately 75 seats to better serve the student population.
Together, these improvements enhanced the school’s academic, athletic, and shared student spaces while supporting the evolving needs of the campus.
.
Architect: Schenkel Shultz
Contractor: H.A. Contracting Corporation