
Category
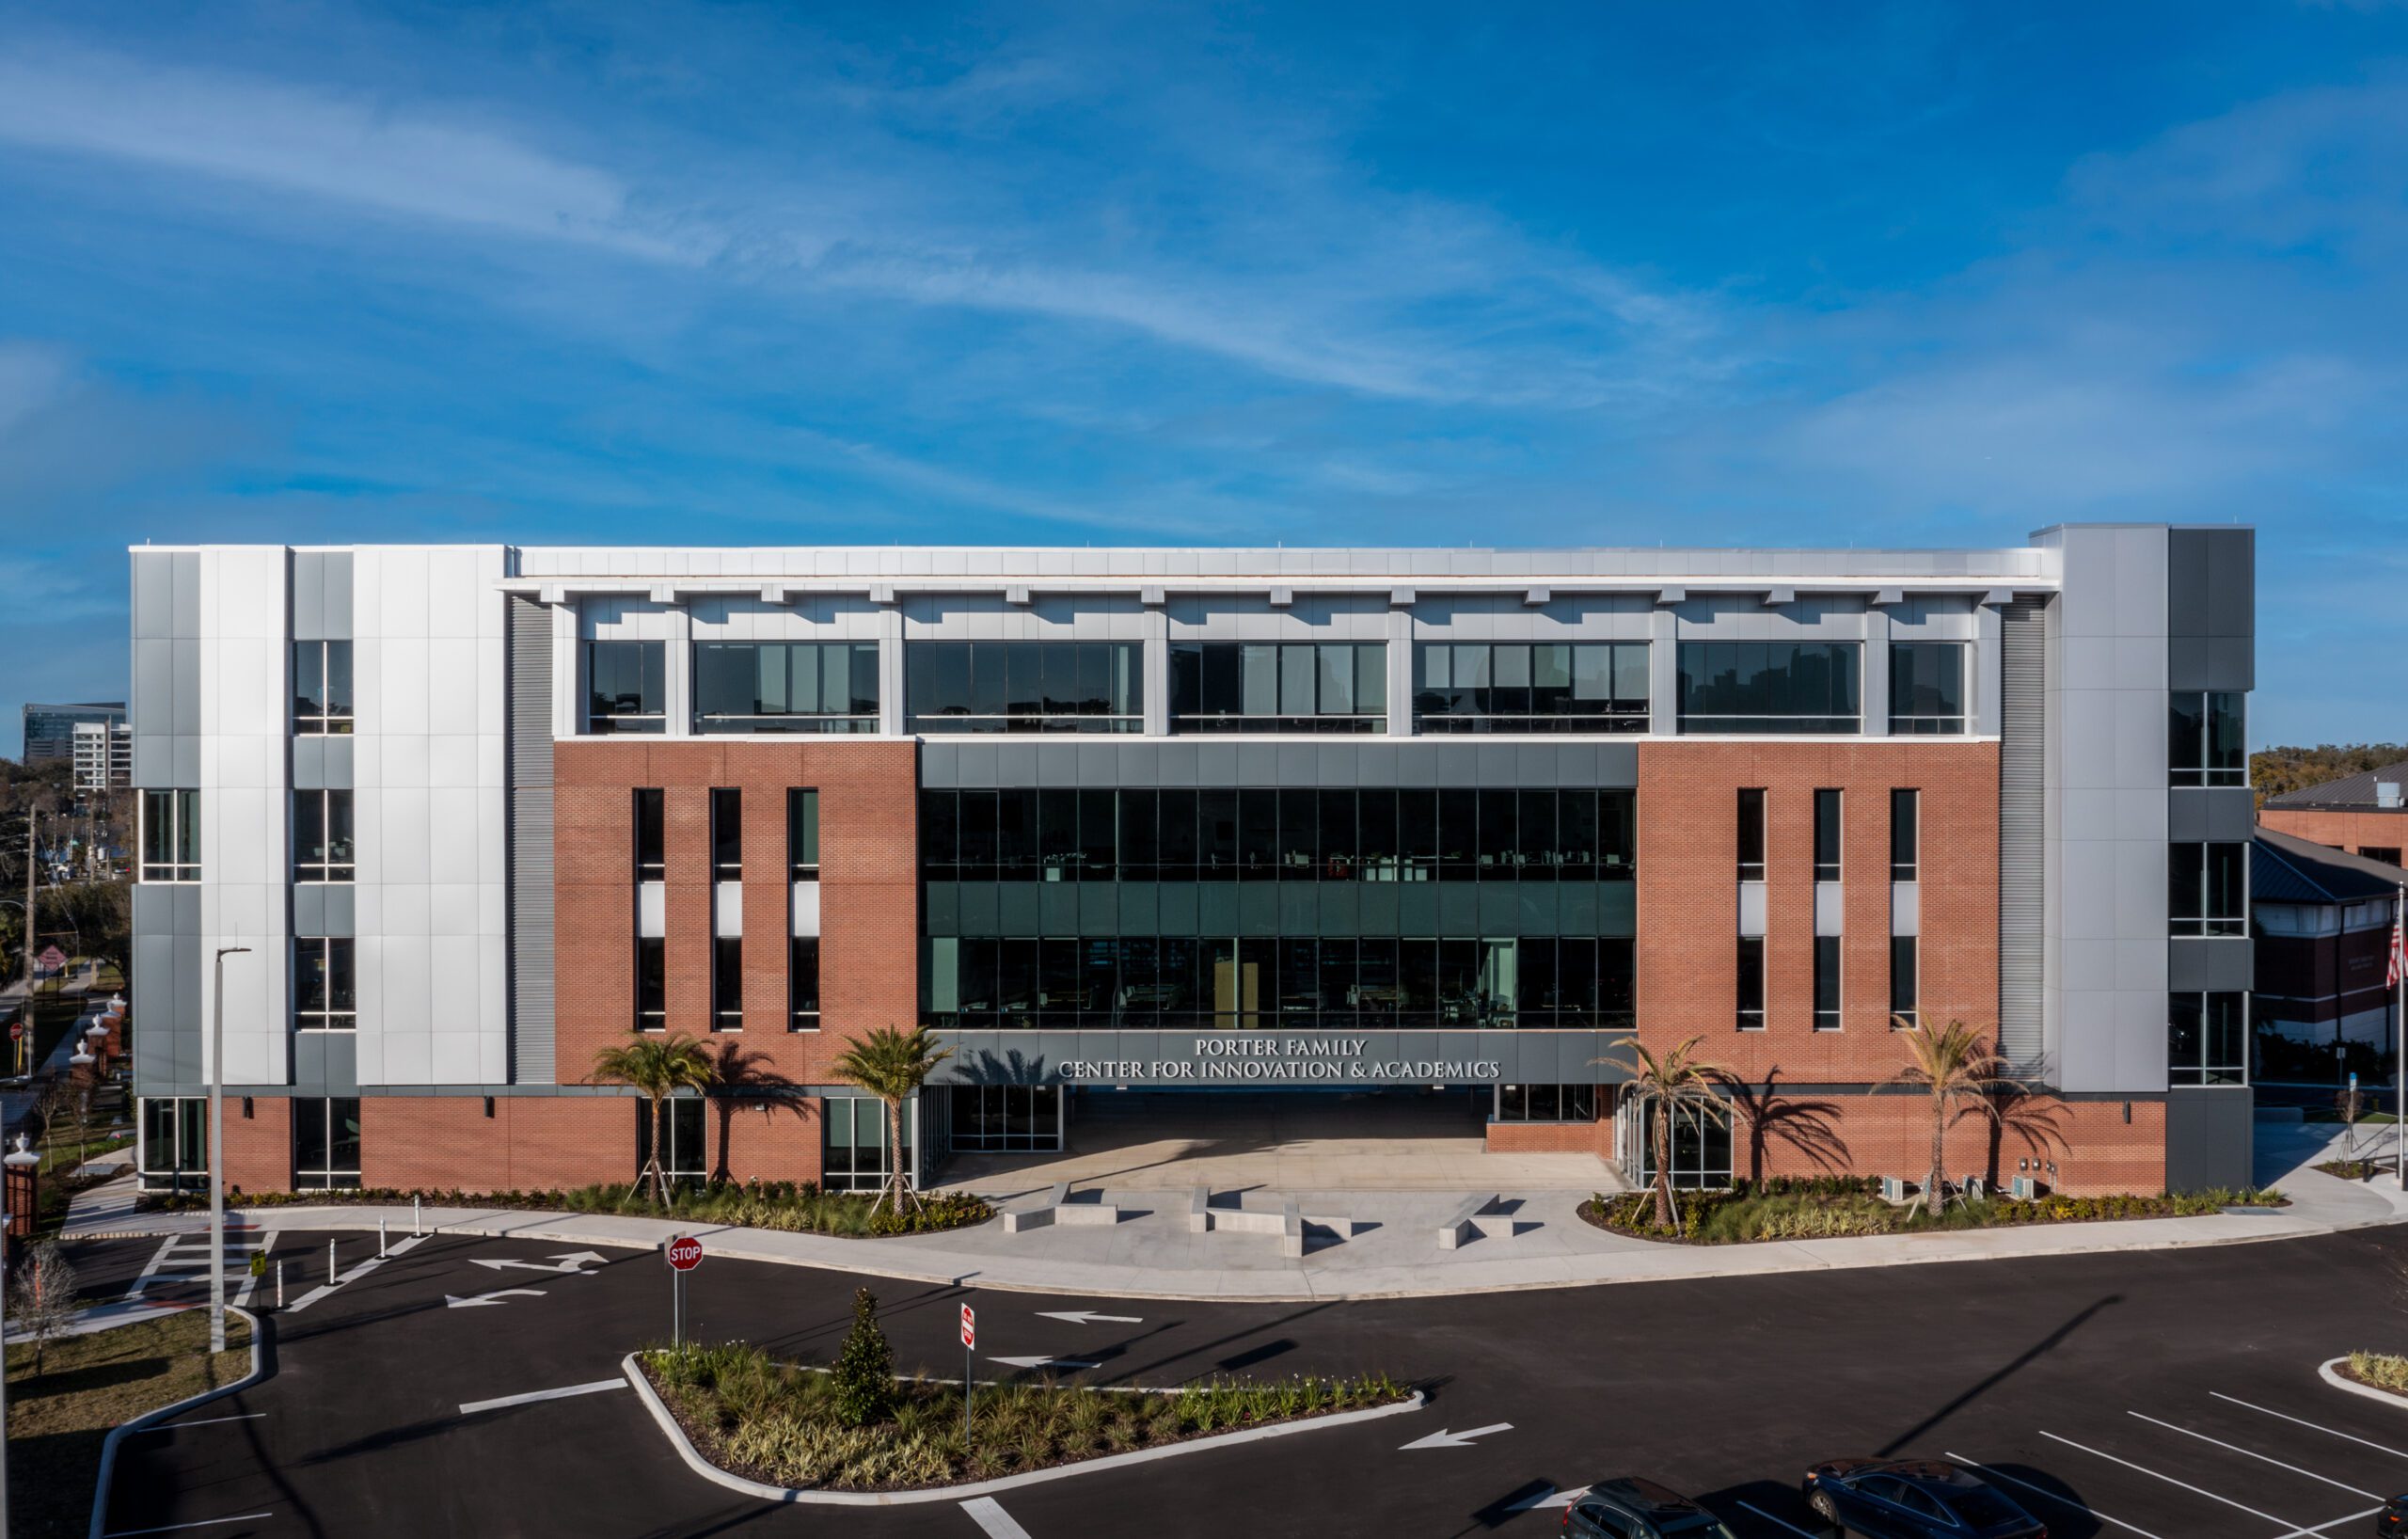
EducationLake Highland Preparatory School | Porter Family Center for Innovation & Academics
Location:
Orlando, FL
Project Scope:
BBM provided structural analysis, design, detailing, and construction administration services for a multi-building campus expansion and modernization at Lake Highland Preparatory School.
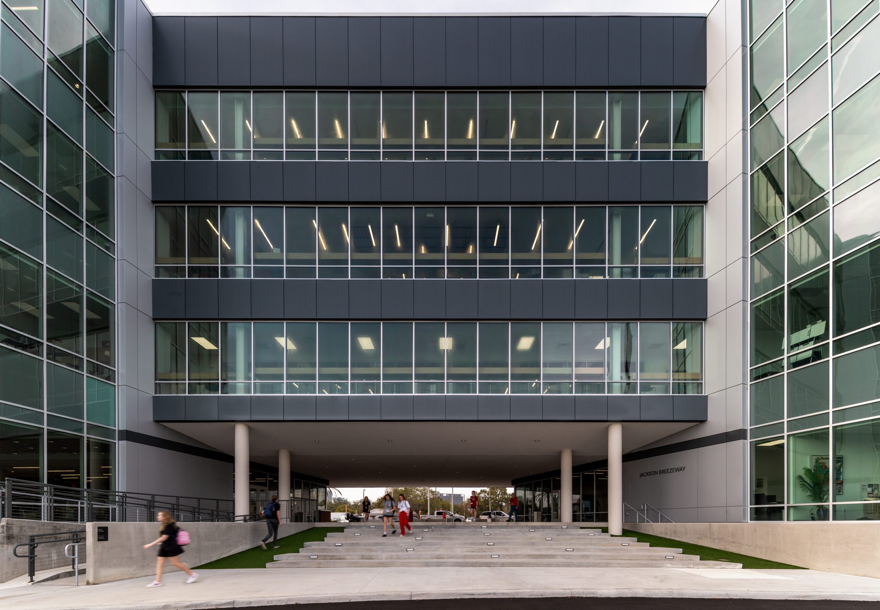
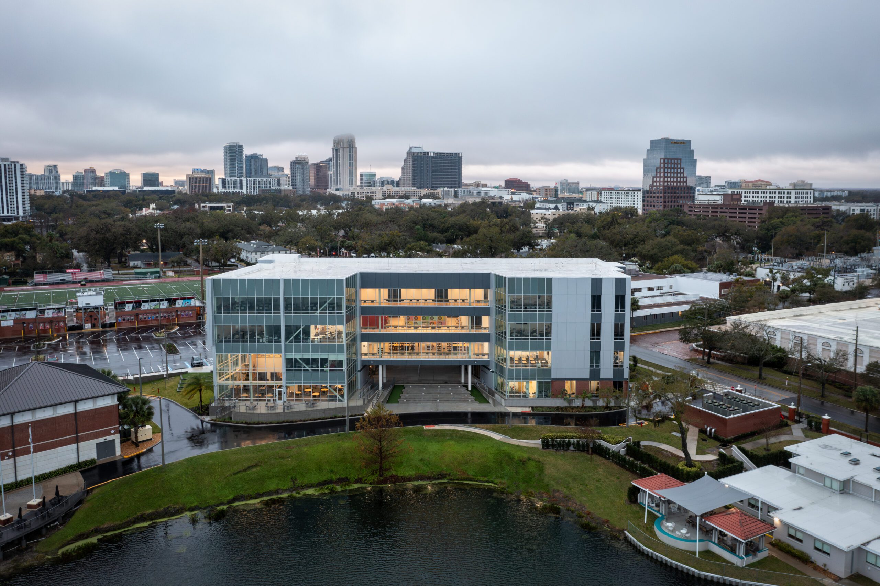
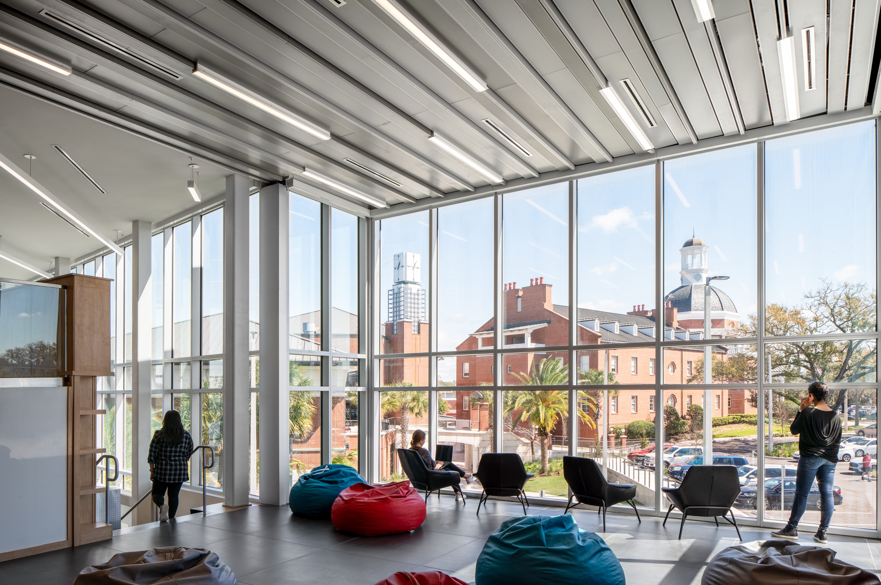
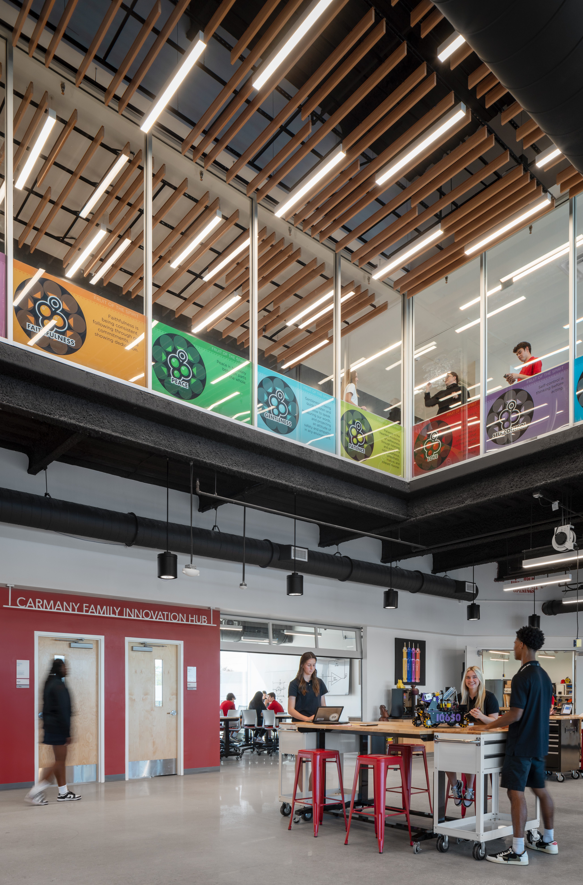
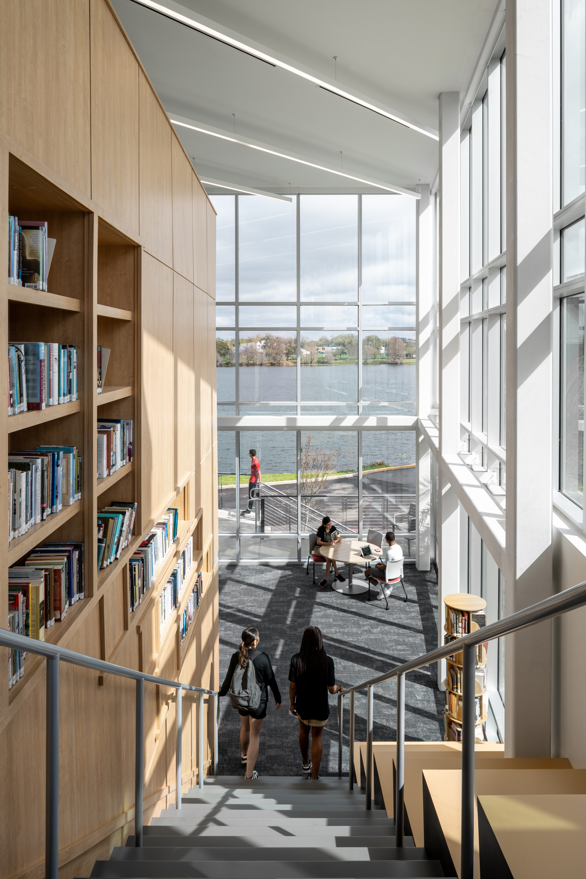
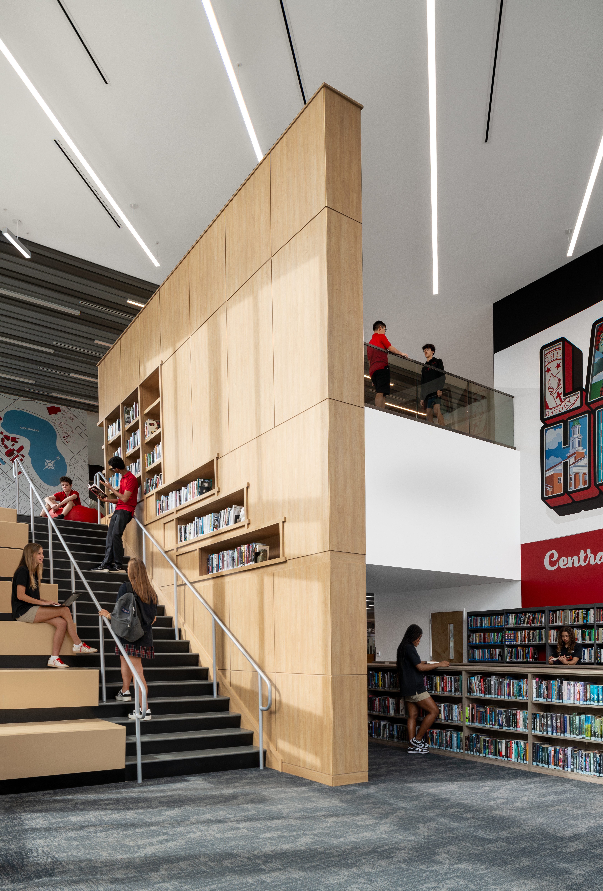
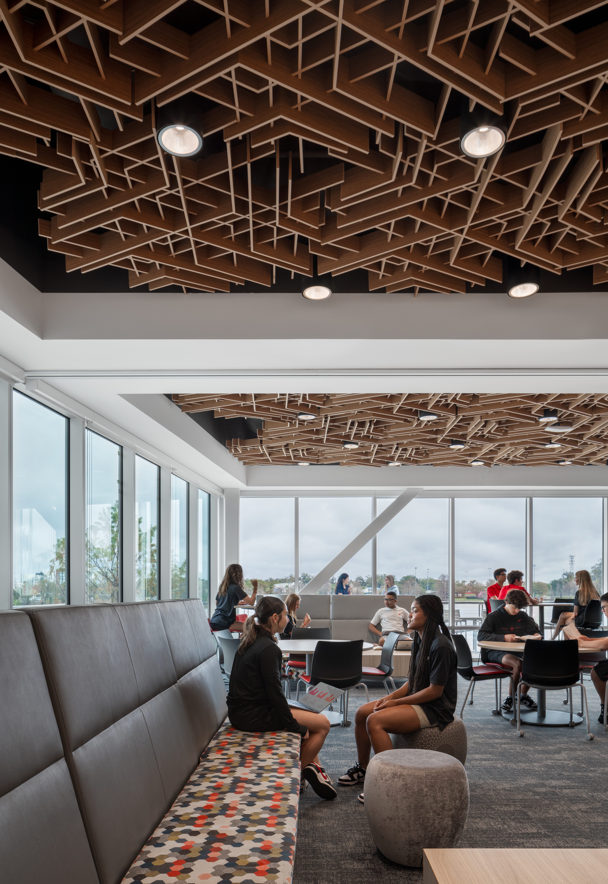
The project included the Porter Family Center for Innovation & Academics, a four-story, approximately 70,000-square-foot Upper School facility designed to support interdisciplinary learning and collaboration. The building houses the Innovation Institute with STEM classrooms, robotics and maker spaces, collaborative learning environments, library, student commons, administrative offices, and flexible gathering areas overlooking Lake Highland. Its design strengthens the connection between indoor learning spaces and the surrounding campus while supporting the school’s vision for innovation-focused education.
BBM also provided structural engineering for the renovation and adaptive reuse of the existing 14,000-square-foot Calkins Library, including structural retrofit detailing to accommodate its transformation into new academic spaces.
Together, these projects expanded Lake Highland Preparatory School’s academic and athletic facilities while integrating new construction with existing campus buildings to support the school’s long-term master plan and continued growth.
Architect: Schenkel Shultz
Contractor: Balfour-Beatty Construction